 Rahul Somvanshi
On June 10, 2026, the American Institute of Architects announced the winners of its 29th annual COTE Top Ten Award — and the numbers are arresting. Trinity University’s new mass timber Dicke Hall in San Antonio, designed by Lake Flato Architects, cut energy use by 90% compared to baseline. A 1940s Portland warehouse transformed into Volta Studio reduced embodied carbon by over 87% through 100% adaptive reuse. And in Sarasota, Florida, the Marie Selby Botanical Gardens became the world’s first net-positive energy botanical garden, offsetting nearly 1.9 million pounds of CO2 annually (https://www.aia.org/design-excellence/award-winners/coter-top-ten-award-2026#:~:text=Marie%20Selby%20Botanical%20Gardens).
Ten projects won this year, each meeting the AIA Framework for Design Excellence’s rigorous criteria for social, economic, and ecological value. Together they sketch a landscape where net-zero is no longer the ceiling — it’s the entry point.
## The 90% Energy Cut That Anchors the Cohort
Trinity University’s Business & Humanities District merges 11 departments across two renovated historic mid-century modern buildings and the new mass timber Dicke Hall. Dicke Hall reduced energy use by 90% compared to baseline and cut embodied carbon by 52%. The building captures 100% of condensate, eliminating potable water use for toilets and landscape irrigation entirely. Meanwhile, the wider district expanded its area by 42% with less than a 1% increase in total campus energy use. The Chancery building’s shading screens provide an additional 5% energy savings and reduce daylight penetration to workspaces.
This is the stat that should anchor coverage: 90% energy reduction in a new academic building isn’t a marginal improvement — it’s a near-elimination of operational energy demand, achieved while expanding the district’s footprint.
## The World’s First Net-Positive Botanical Garden
Marie Selby Botanical Gardens – Phase 1, set along Sarasota Bay in Florida, is the kind of project that generates its own news cycle. It’s the world’s first net-positive energy botanical garden, integrating architecture, landscape, and ecology into a regenerative campus that restores coastal systems and withstands hurricanes. The campus offsets nearly 1.9 million pounds of CO2 annually — a figure that puts the project in a different category from “less bad” sustainability. This is regeneration: the building and landscape don’t just minimize harm, they actively restore the coastal systems they sit within (https://www.aia.org/design-excellence/award-winners/coter-top-ten-award-2026#:~:text=Marie%20Selby%20Botanical%20Gardens).
For a botanical garden — an institution whose entire purpose is botanical conservation — achieving net-positive energy status represents a convergence of mission and method that’s rare in the built environment.
## Adaptive Reuse as Performance Strategy
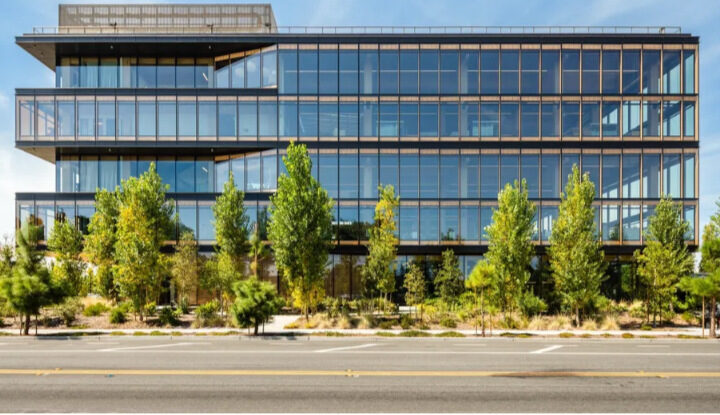
Volta Studio in Portland, Oregon, takes a 1940s warehouse and transforms it into a net-zero carbon design studio through 100% adaptive reuse, reducing embodied carbon by over 87%. The building uses real-time data to empower occupants to actively manage performance — a feature that turns the building into a living laboratory rather than a static structure (https://www.aia.org/design-excellence/award-winners/coter-top-ten-award-2026#:~:text=Volta%20Studio).
This project lands at a moment when adaptive reuse is hitting record numbers. Adaptive reuse hit a record 25,000 apartments in 2024, up 50% year-over-year, with 181,000 units in development, according to Trellis.net. Volta’s 87% embodied carbon reduction through adaptive reuse isn’t just a single-building achievement — it’s a proof point for a trend that’s reshaping urban development.
The broader COTE cohort reinforces the pattern. The Seattle Convention Center Summit Building stacks 1.5 million square feet vertically — the world’s first high-rise convention center — becoming the second-largest LEED Platinum building in the U.S. and the largest LEED Platinum convention center, reimagining a building type historically defined by horizontal sprawl. The growing emphasis on LEED certification and green building standards across the industry reflects this shift toward verifiable sustainability performance — a direction explored in our coverage of [sustainable architecture and design](https://www.karmactive.com/category/sustainability/architecture/). The U.S. Embassy in Niamey, Niger, uses passive design, on-site water treatment, and a solar microgrid to reduce reliance on local infrastructure, with a culturally significant Baobab tree marking the formal entry to the Chancery building for diplomatic visitors. Both projects demonstrate that high-performance design can serve contexts far from the typical green-building envelope.
## Buildings Designed for Occupant Health
Marion Fire Station No. 1 in Marion, Iowa, designed by OPN Architects, takes a different kind of occupant health seriously. The all-electric, 21,200-square-foot, two-level station uses biophilic design principles — including shou sugi ban wood, which is charred and paradoxically fire-resistant — to support firefighter physical and mental wellness. Strategic sequencing of spaces between the apparatus bays and office and living areas mitigates exposure to carcinogens, a persistent occupational health risk for firefighters. Two trellis-covered terraces and a green roof connect the building to its site. Full-height glass doors on the north and south elevations of the apparatus bay maximize daylight and establish community connection (https://www.bdcnetwork.com/sustainability/sustainable-design-and-construction/article/55384893/top-10-sustainable-design-projects-for-2026).
This fires the broader conversation about buildings designed for health rather than just efficiency. A London “breathable” façade reported by Bloomberg cut energy roughly 35% — a reminder that the occupant-health and energy-performance conversations are converging.
## Net-Zero Schools, Affordable Housing, and the Equity Dimension
Benjamin Banneker Academic High School in Washington, D.C., designed by Perkins Eastman (with Moody Nolan and Dan Curry Architects), is a LEED Platinum, net-zero energy building centered on a four-story Commons with an open terrace — “Skyplace” — offering views of DC’s landmarks. Students fought for the school’s realization, securing a new building that reflects their determination and their namesake’s legacy. The school achieves zero energy through a district-scale strategy, sharing renewable energy with a nearby school to extend impact beyond its site.
Kapuso at the Upper Yard in San Francisco delivers 131 permanently affordable homes at one of the city’s busiest transit hubs, integrating a vibrant public plaza with transit, landscape, and social space. It’s all-electric, transit-supportive, and designed to advance equity and connection alongside low-carbon urban living (https://www.aia.org/design-excellence/award-winners/coter-top-ten-award-2026#:~:text=Kapuso%20at%20the%20Upper%20Yard).
These projects — a student-advocacy-driven net-zero school and permanently affordable housing at a transit hub — bring the equity dimension into the COTE conversation. Sustainability that doesn’t serve communities is a limited achievement.
## The Cultural and Diplomatic Corners
Marlboro Music’s Reich Hall in Vermont, designed by HGA, is a net-zero, all-electric music hall blending Cape Cod cottage-inspired design with geothermal heating, off-site solar, and timber construction. It houses a climate-controlled library preserving the world’s largest chamber music collection and exceeds AIA 2030 standards while preserving wetlands and managing all stormwater on site.
The Health Sciences Education Building at the University of Washington in Seattle uses mass timber, biophilic design, and inclusive learning spaces to advance a “Culture of Care” — a new model for health care education that fosters collaboration and wellness (https://www.aia.org/design-excellence/award-winners/coter-top-ten-award-2026#:~:text=Health%20Sciences%20Education%20Building).
## What the 2026 Cohort Tells Us
Twenty-nine years into the COTE Top Ten program, the 2026 winners show sustainability performance moving into new territory. Net-zero is established. Net-positive is arriving — Marie Selby proves it exists outside theory. The 90% energy reduction at Trinity and the 87% embodied carbon cut at Volta show that both operational and embedded carbon can be attacked with real precision. Adaptive reuse is hitting record volumes in the broader market. And buildings designed for occupant health — whether firefighter wellness in Marion or biophilic learning spaces in Seattle — are joining the energy conversation as a parallel track.
The COTE Top Ten Award, announced June 10, 2026 at the AIA Conference on Architecture, continues to function as the industry’s sustainability benchmark. This year’s recipients make the benchmark visible in numbers.
Sources: AIA.org (COTE Top Ten Award 2026 page, announced June 10, 2026), BDCNetwork (June 17, 2026 detailed coverage), Archinect, Trellis.net (adaptive reuse trends).